
Views

Address
738 Ridge Rd, Kinnelon Boro, NJ
Price
$ 1,195,000
Property Attributes
- MLS#4045643
- TypeSingle Family
- Listing Status Active
- CountyMORRIS
- CityKinnelon Boro
- AreaKinnelon Boro
- NeighborhoodSmoke Rise
- Zip07405
- StyleColonial
- Year Built1969
- Taxes$ 29103
- Price$ 1,195,000
- Bedrooms4
- Full Bathrooms4
- Half Bathrooms0
- Sqr Footage5500
- Lot Size1.63 Acres
Data Source:
Garden State MLS (GSMLS)
Property Description
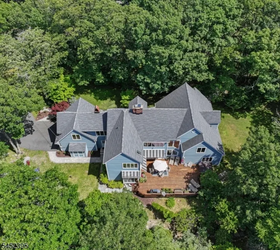
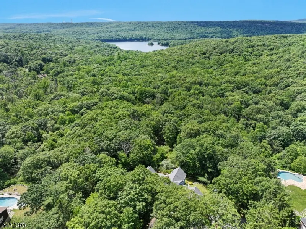
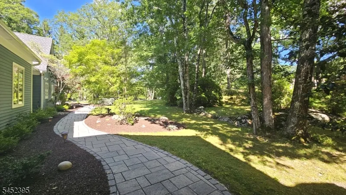
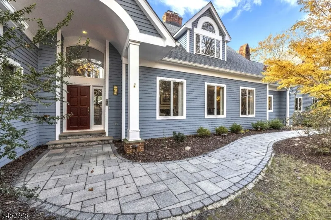
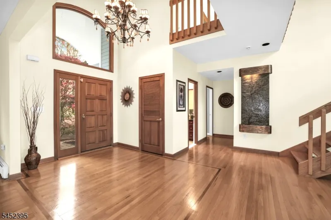
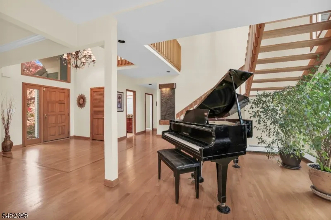
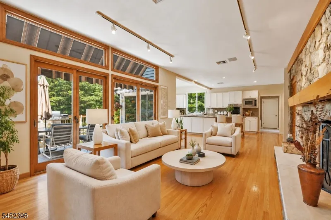
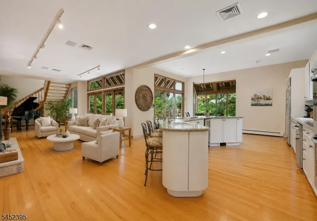

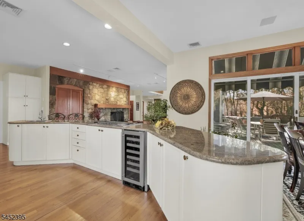
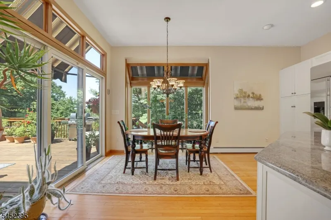
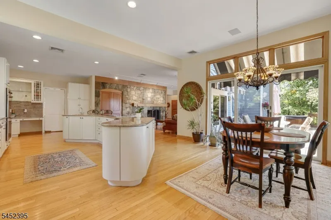
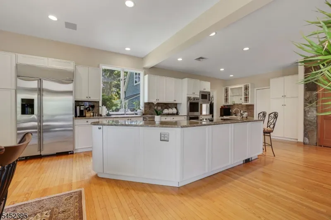
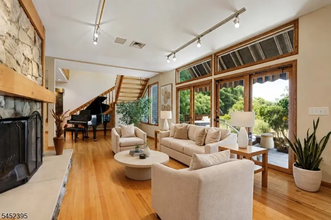
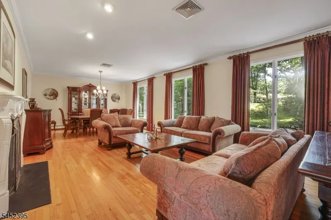
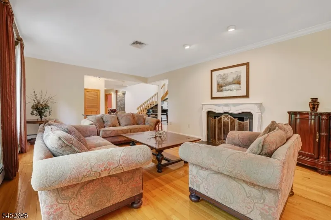
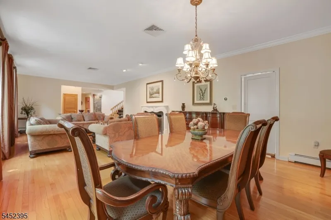
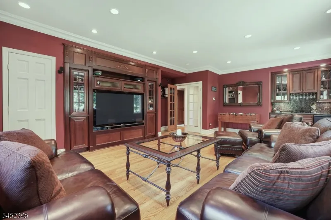
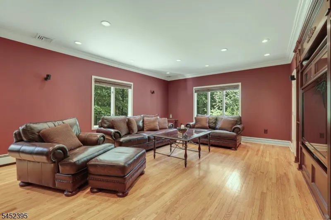
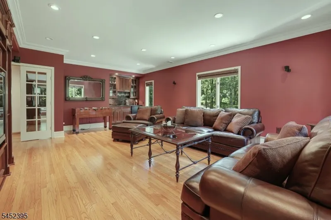
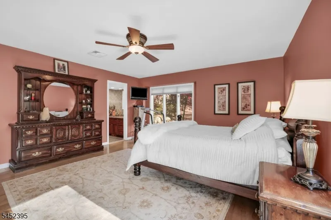
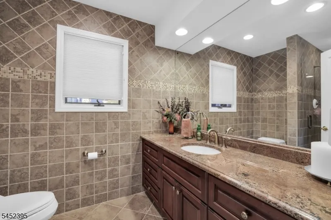
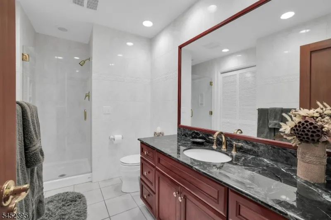
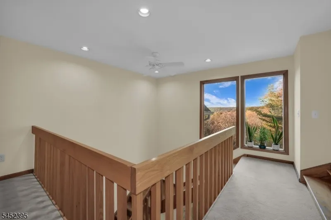
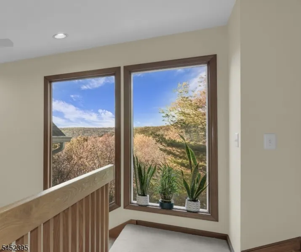
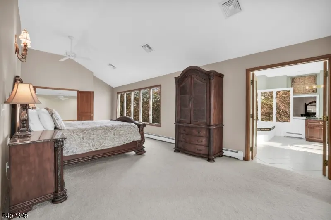
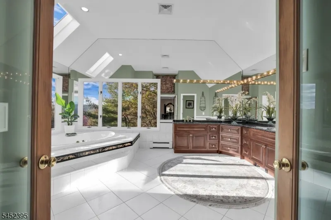
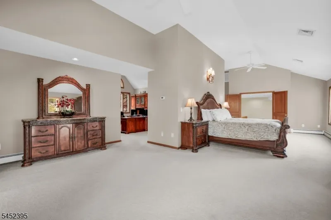
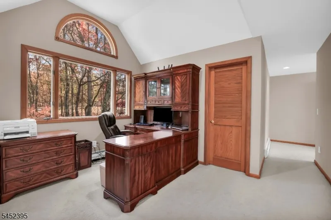
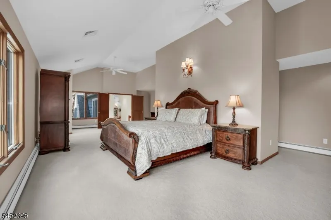
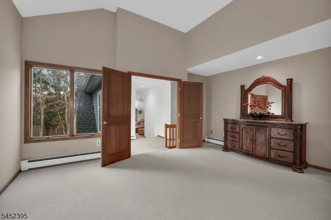
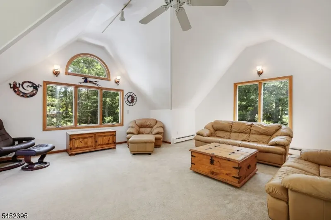
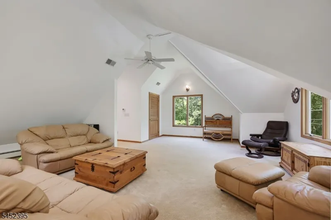
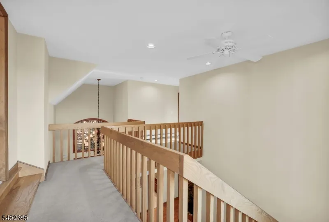
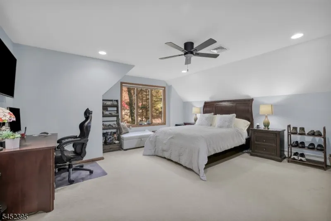
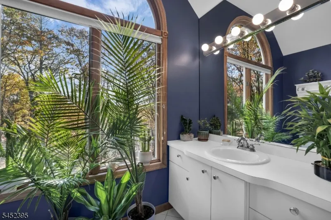
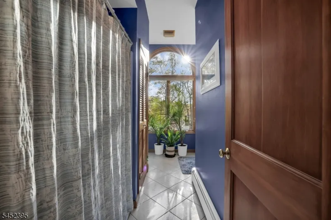
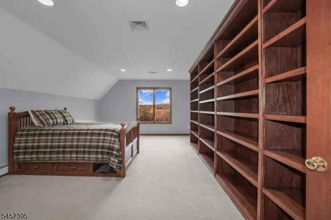
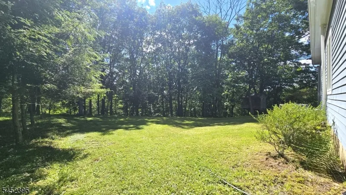
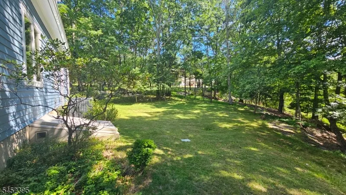
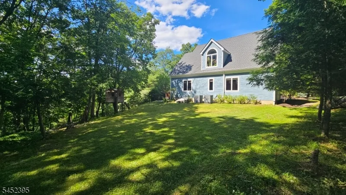
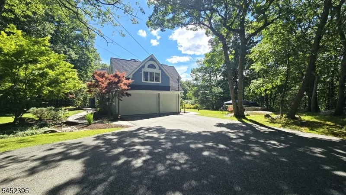
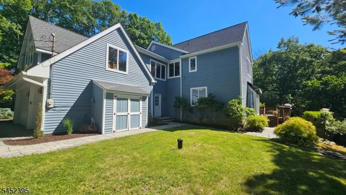
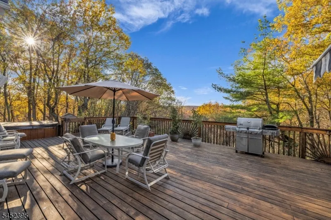
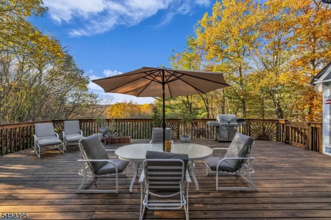
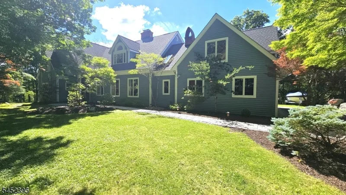
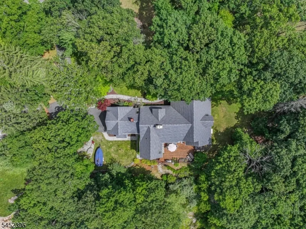
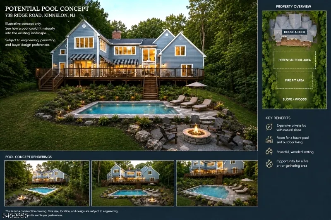
Amazing mountain & sunset views from this sprawling custom built home nestled & backed to protected land in gated community of Smoke Rise. 1st floor suite. Wood floors, crown moldings, two wood-burning fireplaces, built-ins, wet-bar, Anderson windows, retractable awnings, Palladian, picture, garden and transom windows throughout, recessed lighting, cedar closets, built-in speaker system. Over-sized two car garage. Roof 2021. Buderus high-efficiency multi-zone boiler. 2 central units 2019, providing multi-zone cooling. Hot water heater 2023.First level is complete with first floor suite and leisure room, perfect for private living space & guests, formal living open to formal dining room-seamless entertaining, large eat-in kitchen open to family room, additional full bath, laundry/mud room area with garage entrance, and back stair-case to primary suite with bonus room. Spacious eat-in kitchen with large center island, separate eating area, sliders to deck, stainless steel appliances Second level features palatial primary suite with luxury bath, sitting area, office, vaulted ceiling, two cedar walk-in closets & double door access to private living area. Two additional bedrooms & full bath complete the second level. Enjoy everything that Smoke Rise has to offer with 24 hour security, beach, lake, fishing, Boating, clubs, tennis, sports courts/fields, restaurant and more. Continued top-rated school system. Convenient access to major highways, NJ Transit, parks and shopping.
| Price History | |
|---|---|
| 8/7/2026 | Listed $1,195,000 |
General Features
| Sewer | Septic |
|---|---|
| Heating | 1 Unit,Baseboard - Hotwater,Multi-Zone |
| Cooling | 2 Units,Central Air,Multi-Zone Cooling |
| Utilities | Electric |
| Possession | 60-90 days |
| Roof | Asphalt Shingle |
| Appliances | Central Vacuum,Cooktop - Electric,Dryer,Microwave Oven,Refrigerator,Wall Oven(s) - Electric,Washer,Wine Refrigerator |
| Water Heater | Electric |
| Zoning | Residential |
| HOA Fee | 374 |
| Garage Spaces | 2 |
| Association Fee Includes | Maintenance-Common Area |
| Architectural Style | Colonial |
| Year Built | 1969 |
| Garage | Additional 1/2 Car Garage,Built-In Garage,Garage Door Opener |
| Township | Kinnelon Boro |
| Application Fee | 6500 |
| Easement | Unknown |
| Tax Year | 2025 |
| Services | Cable TV |
| Ownership | Fee Simple |
| Assoc Fee Paid Per | Monthly |
| County | Morris |
| Association Amenities | JogPath,LakePriv,MulSport,Playgrnd,Tennis |
| Subdivision Name | Smoke Rise |
| Total Rooms | 13 |
| Full Baths | 4 |
| Status | Active |
| Directions | Rt 23 to Kinnelon Rd to E Gate to Long Meadow to Gravel Hill to Green Hill to Mountain to Ridge |
| Open Parking Spaces | 8 |
| Tax Annual Amount | 29103 |
| Drive | Blacktop |
| Standard Status | Active |
| Tax Assessed Value | 975000 |
| Town # | 2315 |
| Tax Lot | 103 |
| Primary Style | Colonial |
| Sub Property Type | Single Family |
| Community Living | No |
Interior Features
| Interior Amenities | BarWet,Blinds,CeilCath,CedrClst,Drapes,CeilHigh,JacuzTyp,Skylight,StallShw,TubShowr,WlkInCls |
|---|---|
| Basement | Crawl Space |
| Flooring | Carpeting,Tile,Wood |
| Total Fireplaces | 2 |
| Fireplace Features | Family Room,Living Room,Wood Burning |
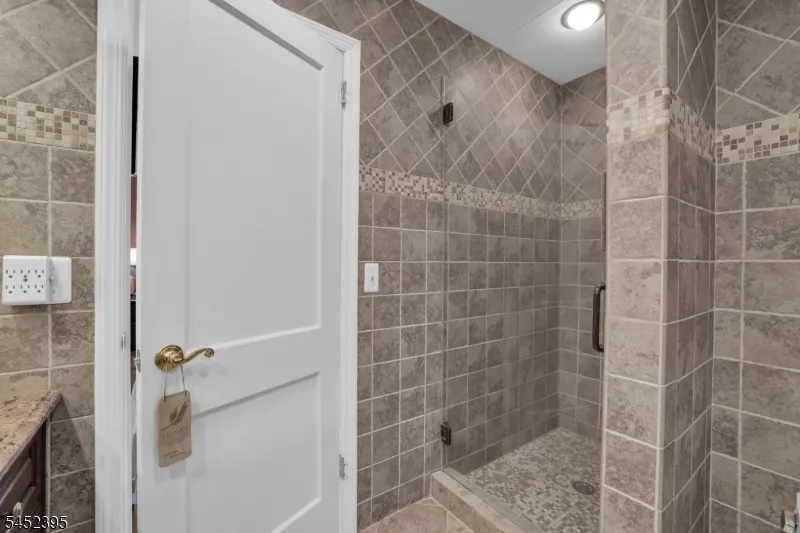
| Master Bath Features | Jetted Tub,Stall Shower |
| Other Room 1 Level | First |
| Kitchen Level | First |
| Living Room Level | First |
| Other Room 4 Level | First |
| Dining Room Level | First |
| Den Level | Second |
| Other Room 2 Level | First |
| Other Room 3 Level | First |
| Family Room Level | First |
| In-Law Suite | Yes |
| Fuel Type | Oil Tank Above Ground - Outside |
| Total Bedrooms | 4 |
| RoomOther4Description | Utility Room |
| RoomOther3Description | Laundry Room |
| RoomOther2Description | Foyer |
| RoomOther1Description | Leisure Room |
| Kitchen Features | Breakfast Bar,Center Island,Eat-In Kitchen,Separate Dining Area |
| RoomDiningFeatures | Formal Dining Room |
| RoomBed4Level | First |
| RoomBed3Level | Second |
| RoomBed2Level | Second |
| RoomBed1Level | Second |
| RoomBed1Features | Full Bath,Other Room,Sitting Room,Walk-In Closet |
| Level 3 Rooms | Attic |
| Level 2 Rooms | 3Bedroom,BathMain,BathOthr,LivingRm,Office,SittngRm |
| Level 1 Rooms | 1Bedroom,BathMain,BathOthr,DiningRm,FamilyRm,Foyer,GarEnter,Kitchen,Laundry,Leisure,LivingRm,Utility |
| In-Law Suite Description | Bedroom 1,Full Bath |
Exterior Features
| Exterior Amenities | Deck,Thermal Windows/Doors,Underground Lawn Sprinkler |
|---|---|
| Lot Features | Mountain View,Wooded Lot |
| Water Source | Well |
| Exterior Description | Wood |
| Lot Dimensions | 1.63 AC |
| Lot Size Acres | 1.63 |
Amenities
- Foreclosure
- Views
- Short Sale
- New Construction
- Adult 55+
- Lease To Own
- No HOA Fees
- Furnished
- Primary On Main
- Air Conditioning
- Seller Finance
- Green
- Fixer Upper
- Horse
- Golf
- Fireplace
- Deck
- Garage
- Basement
- Pool
Property vs Single Family Average in 07405
Price
Taxes
Year Built
Visits
 The data relating to real estate for sale on this website comes in part from the IDX Program of Garden State Multiple Listing Service, L.L.C. and Berkshire Hathaway HomeServices Jordan Baris Realty - West Orange. Real estate listings held by other brokerage firms are marked as IDX listing. Information deemed reliable but not guaranteed. Copyright © 2026 Garden State Multiple Listing Service, L.L.C. All rights reserved. This information is being provided for Consumer's personal, non-commercial
