
Price Reduction

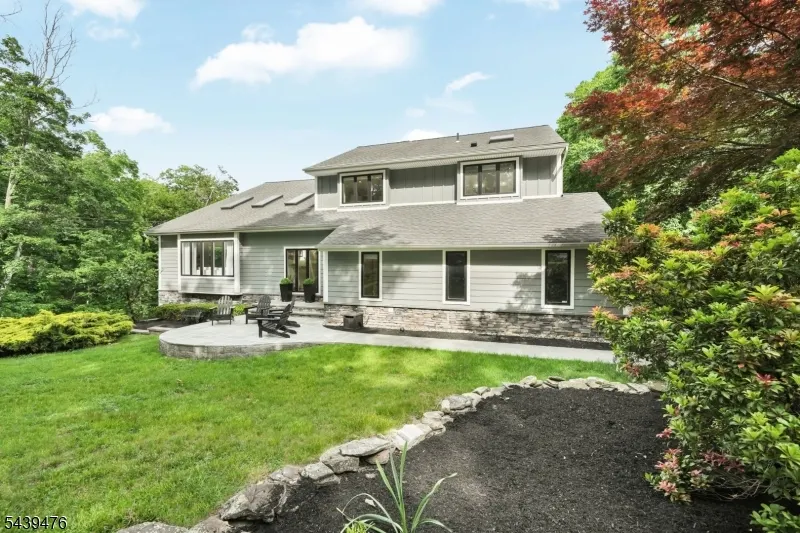
Address
11 Hemlock Ln, Kinnelon Boro, NJ
Price
$ 1,199,900
Property Attributes
- MLS#4034547
- TypeSingle Family
- Listing Status Active
- CountyMORRIS
- CityKinnelon Boro
- AreaKinnelon Boro
- NeighborhoodSmoke Rise
- Zip07405
- StyleCustom Home, Contemporary
- Year Built1987
- Taxes$ 16417
- Price$ 1,199,900
- Bedrooms4
- Full Bathrooms3
- Half Bathrooms1
- Lot Size1.9 Acres
Data Source:
Garden State MLS (GSMLS)
Property Description
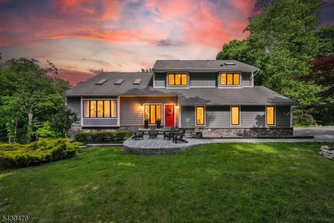
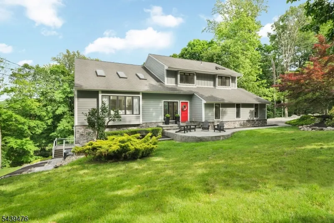
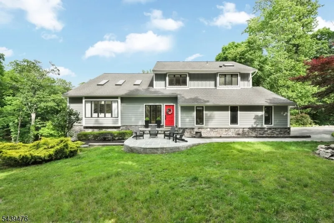
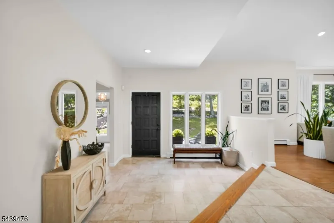
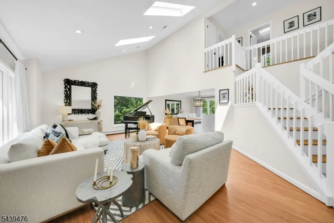
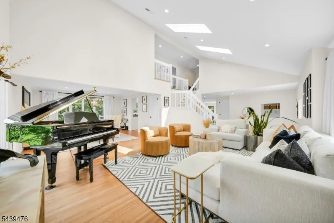
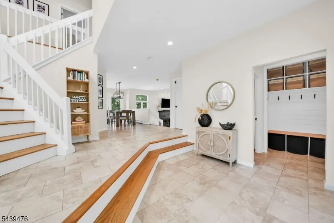
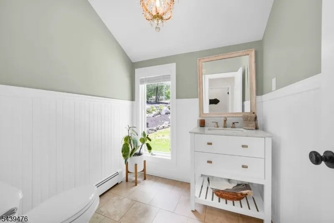
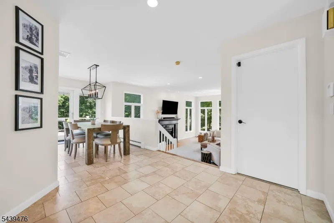
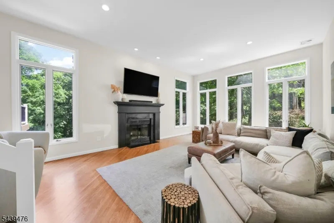
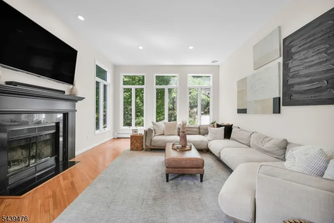
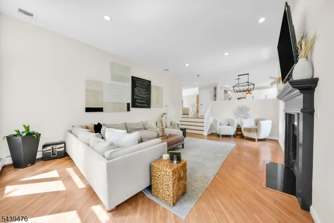
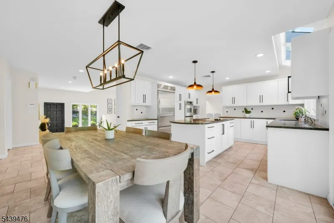
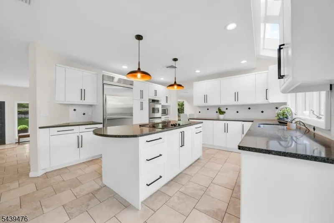
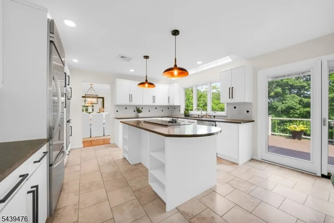
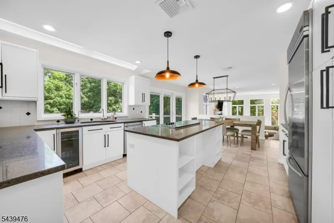
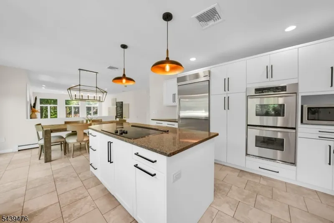
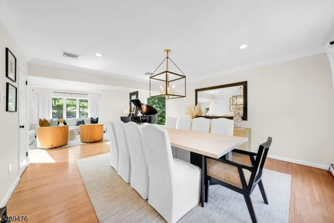
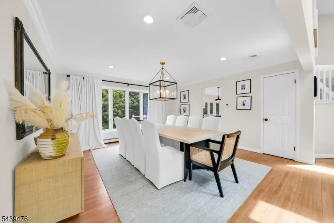
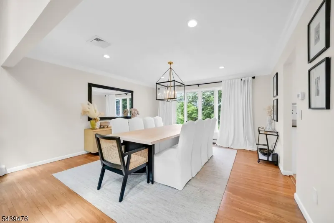
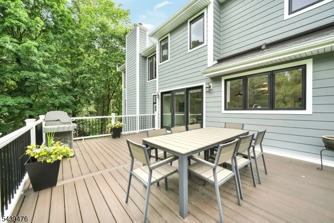
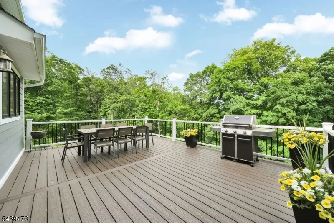
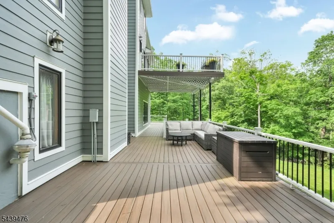
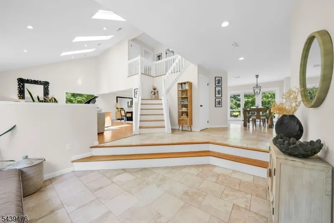
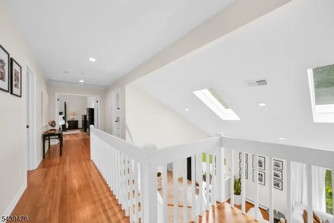
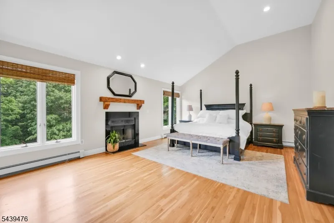
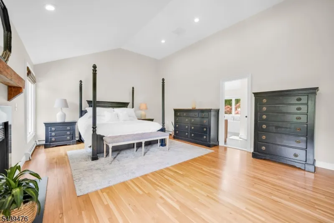
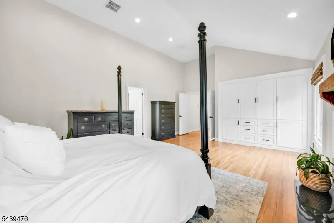
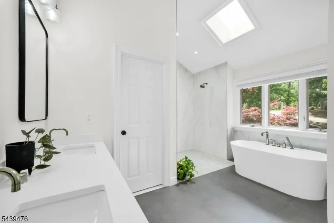
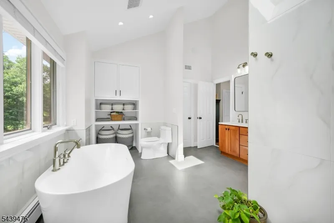
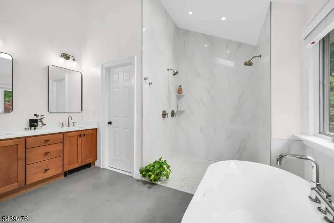
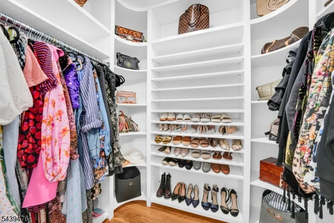
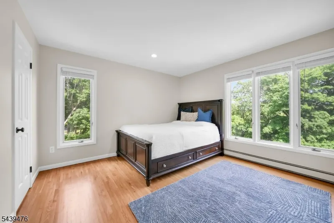
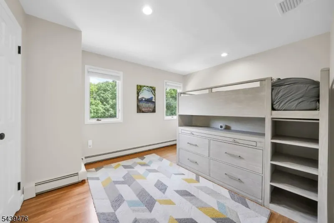
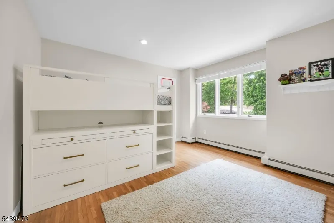
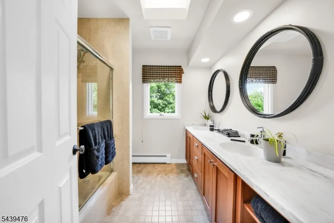
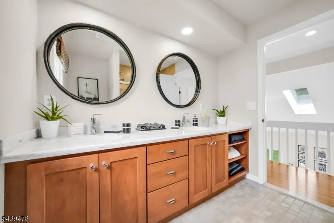
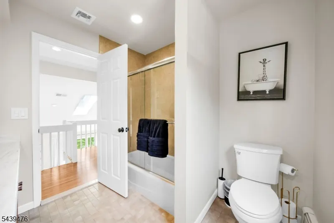
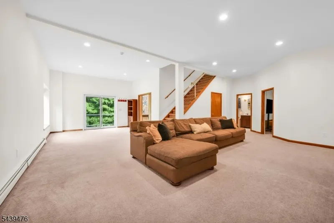
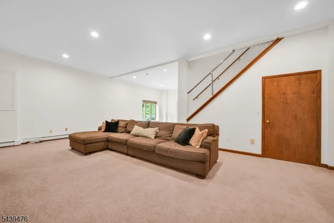
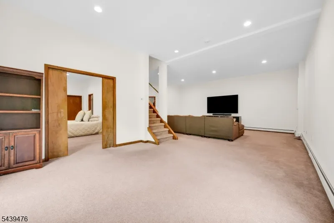
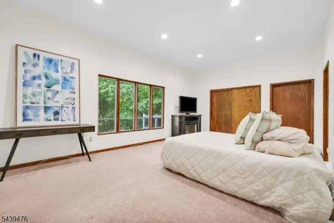

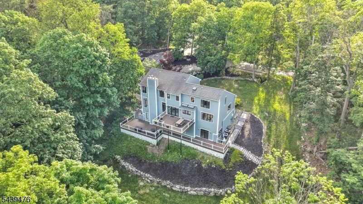
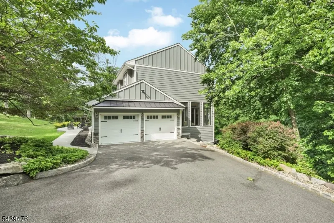
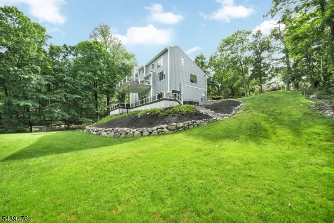
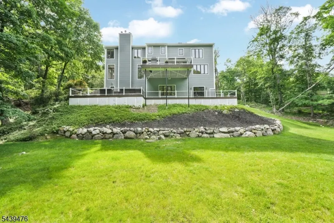
Nestled on nearly 2 private acres within the prestigious gated community of Smoke Rise, this exceptional custom residence showcases luxury, craftsmanship, and meticulous attention to detail throughout. This 4-bedroom, 3.1-bath home seamlessly blends timeless design with modern comfort. Extensively renovated with uncompromising quality, it features premium Hardie siding, expansive two-level Trex decking, radiant-heated floors in the primary bath, vaulted ceilings, custom millwork, professionally curated finishes, and beautifully landscaped grounds. Every improvement has been thoughtfully executed, creating a truly turnkey luxury residence. Designed for both entertaining and everyday living, the home is filled with natural light and offers exceptional flexibility. The walkout lower level features soaring 12-foot ceilings, direct access to the outdoor living areas, a private office or flex room, and a separate en-suite guest suite ideal for a fifth bedroom suite. Additional highlights include a custom garage with built-in cabinetry, epoxy flooring, and cathedral ceilings with ample height for a vehicle lift. Surrounded by the privacy, security, and natural beauty that define Smoke Rise, this one-of-a-kind residence offers a rare opportunity to own a meticulously updated home where luxury, functionality, and lifestyle come together effortlessly.
| Middle School | High School |
|---|---|
| Pearlmillr Middle School | Kinnelon High School |
| Price History | |
|---|---|
| 6/15/2026 | Listed $1,299,000 |
| 9/5/2026 | 8$1,199,900 |
General Features
| Sewer | Septic 4 Bedroom Town Verified |
|---|---|
| Heating | 1 Unit,Baseboard - Hotwater,Multi-Zone |
| Cooling | 2 Units,Central Air |
| Utilities | Electric |
| Possession | At closing |
| Roof | Asphalt Shingle |
| Appliances | Cooktop - Electric,Dishwasher,Dryer,Refrigerator,Wall Oven(s) - Electric,Washer |
| HOA Fee | 4825 |
| Garage Spaces | 2 |
| Architectural Style | Custom Home,Contemporary |
| Pets Allowed | Yes |
| Year Built | 1987 |
| Garage | Built-In Garage,Garage Door Opener |
| Township | Kinnelon Boro |
| Application Fee | 6700 |
| Easement | Unknown |
| Tax Year | 2025 |
| Ownership | Fee Simple |
| Assoc Fee Paid Per | Annually |
| County | Morris |
| Association Amenities | Club House,Jogging/Biking Path,Lake Privileges,Playground |
| Subdivision Name | Smoke Rise |
| Total Rooms | 12 |
| Full Baths | 3 |
| Status | Active |
| Directions | Smoke Rise East Gate - AGENTS MUST GIVE CARD & ACCOMPANY CLIENTS then East Gate Rd to Long Meadow to Gravel Hill to Hemlock Lane |
| High School | Kinnelon |
| Open Parking Spaces | 10 |
| Tax Annual Amount | 16417 |
| Middle/Junior High School | Pearlmillr |
| Drive | 2 Car Width,Blacktop,Circular |
| Standard Status | Active |
| Tax Assessed Value | 550000 |
| Town # | 2315 |
| Tax Lot | 112 |
| Primary Style | Custom Home |
| Sub Property Type | Single Family |
| Community Living | Yes |
Interior Features
| Interior Amenities | Carbon Monoxide Detector,Cathedral Ceiling,Fire Extinguisher,High Ceilings,Security System,Shades,Skylight,Smoke Detector,Walk-In Closet |
|---|---|
| Basement | Finished,Walkout |
| Flooring | Tile,Wood |
| Total Fireplaces | 2 |
| Fireplace Features | Bedroom 1,Family Room |
| Master Bath Features | Soaking Tub,Stall Shower |
| Other Room 1 Level | Basement |
| Kitchen Level | First |
| Living Room Level | First |
| Other Room 4 Level | Basement |
| Dining Room Level | First |
| Other Room 2 Level | First |
| Other Room 3 Level | Basement |
| Family Room Level | First |
| In-Law Suite | Yes |
| Fuel Type | Oil Tank Above Ground - Inside |
| Half Baths | 1 |
| Total Bedrooms | 4 |
| RoomOther4Description | Bedroom/Office |
| RoomOther3Description | Rec Room |
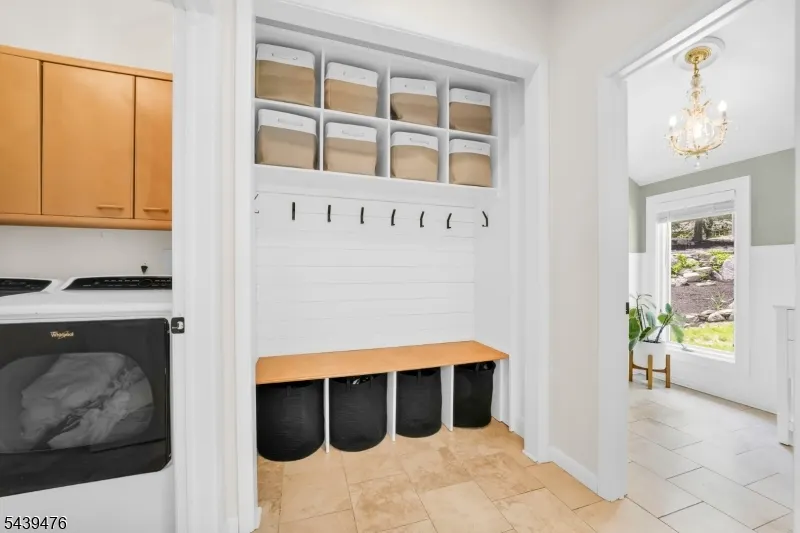
| RoomOther2Description | Laundry Room |
| RoomOther1Description | Storage Room |
| Kitchen Features | Center Island,Eat-In Kitchen,Separate Dining Area |
| RoomDiningFeatures | Formal Dining Room |
| RoomBed4Level | Second |
| RoomBed3Level | Second |
| RoomBed2Level | Second |
| RoomBed1Level | Second |
| RoomBed1Features | Fireplace,Full Bath,Walk-In Closet |
| Level 3 Rooms | Attic |
| Level 2 Rooms | 4 Or More Bedrooms,Bath Main,Bath(s) Other |
| Level 1 Rooms | Dining Room,Family Room,Foyer,Laundry Room,Living Room,Powder Room |
| In-Law Suite Description | Bedroom1,FullBath,LivingRm,SepEnter |
Exterior Features
| Exterior Amenities | Deck,Thermal Windows/Doors |
|---|---|
| Pool | No |
| Lot Features | Wooded Lot |
| Water Source | Well |
| Exterior Description | CompSide,ConcBrd |
| Lot Dimensions | 1.90 AC |
| Lot Size Acres | 1.90 |
Amenities
- Foreclosure
- Views
- Short Sale
- New Construction
- Adult 55+
- Lease To Own
- No HOA Fees
- Furnished
- Primary On Main
- Air Conditioning
- Seller Finance
- Green
- Fixer Upper
- Horse
- Golf
- Fireplace
- Deck
- Garage
- Basement
- Pool
Property vs Single Family Average in 07405
Price
Taxes
Year Built
Visits
 The data relating to real estate for sale on this website comes in part from the IDX Program of Garden State Multiple Listing Service, L.L.C. and Berkshire Hathaway HomeServices Jordan Baris Realty - West Orange. Real estate listings held by other brokerage firms are marked as IDX listing. Information deemed reliable but not guaranteed. Copyright © 2026 Garden State Multiple Listing Service, L.L.C. All rights reserved. This information is being provided for Consumer's personal, non-commercial
